Bolted pressure vessel
For the machine shop project in Mechanical Design, my team designed and machined a two-piece aluminum vessel to hold 50 to 60 cm³ at 750 psig. The halves bolt together at a central flange and seal with an O-ring. Lab staff pressure-tested the finished vessel, and it passed with no failures.
- Problem
- Design and machine a vessel that holds 50 to 60 cm³ at 750 psig (5.17 MPa gauge), with at least one working O-ring seal, a threaded joint, a ¼ in NPT port and a $100 materials budget.
- My contribution
- I did the calculations for the vessel dimensions, the O-ring and the bolts, and I took part in the machining.
- Engineering decisions
- We increased the calculated 2.65 mm wall to 5 mm so the part would be easier to machine. The O-ring sits in a face gland in the flange, clamped by six class 4.8 M4 bolts, chosen over class 9.8 for cost.
- Evidence
- The CAD assembly and drawing, the sizing calculations, a thick-cylinder check of the selected wall and the lab's pressure test.
- Outcome
- The machined vessel passed the lab's pressure test with no failures.
- Scope
- Dimensions and stresses on this page are design calculations, not measurements of the finished part.
- 750 psig
- Required pressure for the 50 to 60 cm³ volume, equal to 5.17 MPa gauge.
- Passed
- Lab-staff pressure test of the machined vessel, with no failures.
- Margin of 3.0
- Against 55 MPa yield at the bore: 18.3 MPa von Mises from a thick-cylinder check of the 5 mm wall.
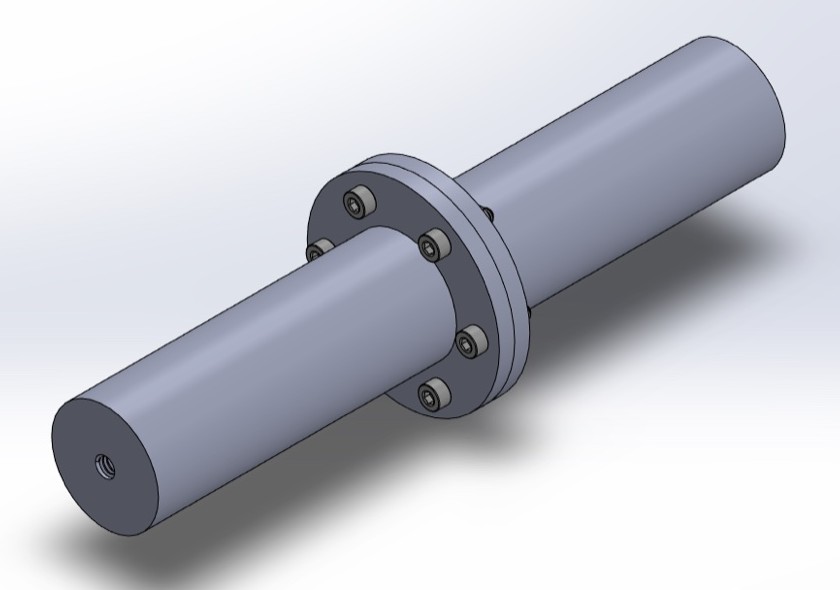
Design record
| Type | Record |
|---|---|
| Requirement | 50 to 60 cm³ at 750 psig (5.17 MPa gauge), at least one O-ring seal, a threaded joint, a ¼ in NPT port and a $100 budget |
| Design dimensions | Ø25 mm bore, Ø35 mm tube, Ø63 × 5 mm flange, six Ø4 mm holes |
| Calculation | 18.3 MPa von Mises at the bore, 2,450 N preload target, about 2 N·m of torque |
| Pressure test | Run by lab staff against the 750 psig requirement. Passed with no failures. |
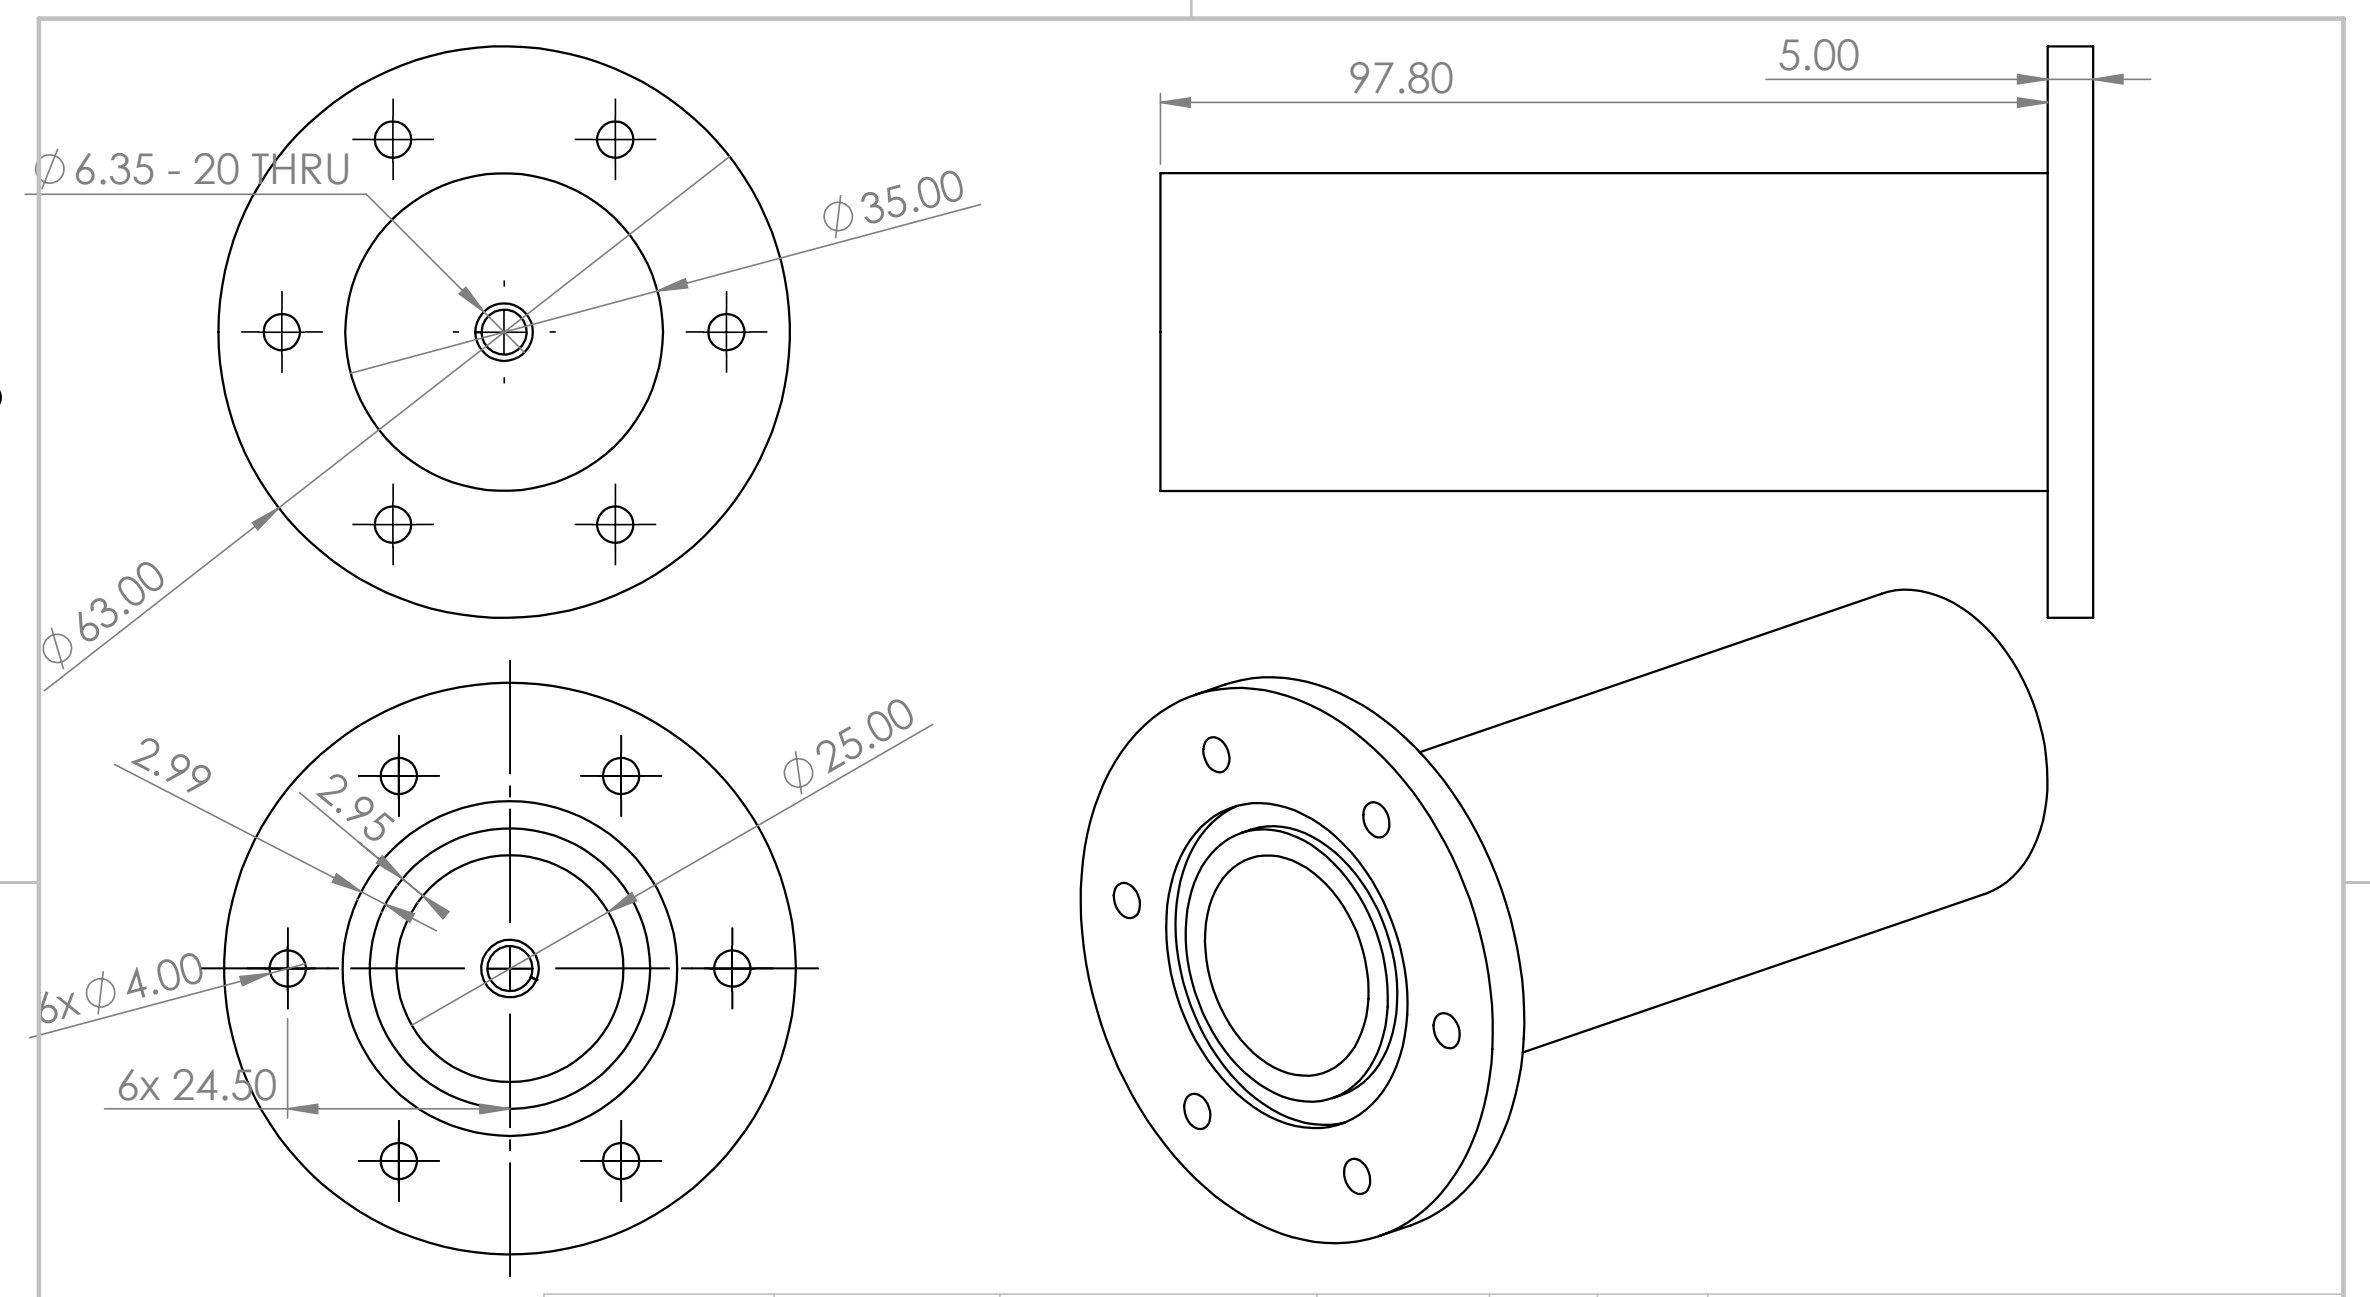
Wall sizing
We chose 6061 aluminum for its cost, machinability and strength, with a 25 mm inner diameter. A first estimate called for about 2.65 mm of wall, and we increased that to 5 mm, which makes the part easier to machine and gives a 35 mm outer diameter. A thick-cylinder check of the 5 mm wall at 750 psig gives 18.3 MPa von Mises at the bore, against a 55 MPa design yield strength.
Where the 2.65 mm estimate came from
The proposal set a thin-wall hoop stress expression equal to Sy/n, with Sy = 55 MPa and n = 2:
t = Pi n di / (2 Sy − n Pi)
With the proposal's absolute pressure of 5.27 MPa, this gives 2.65 mm, and with 5.17 MPa gauge it gives 2.59 mm. That is t/ri ≈ 0.21, outside the usual thin-wall range of about 0.1, so it is only a first estimate. It also checks hoop stress alone. At the same target, a Lamé calculation of hoop stress needs about 2.62 mm and a maximum-shear calculation needs about 3.33 mm, and the selected 5 mm wall clears both.
Thick-cylinder check of the 5 mm wall
At t/ri = 0.4, the selected wall needs a thick-cylinder treatment. These are Lamé stresses at the bore, where they are highest, for ri = 12.5 mm, ro = 17.5 mm and 5.17 MPa of internal gauge pressure:
σθ = p (ro2 + ri2) / (ro2 − ri2), σr = −p, σl = p ri2 / (ro2 − ri2)
| Analytical prediction | Stress at bore | Margin against 55 MPa |
|---|---|---|
| Hoop, σθ | 15.9 MPa | |
| Radial, σr | −5.2 MPa | |
| Longitudinal, closed ends, σl | 5.4 MPa | |
| Von Mises equivalent | 18.3 MPa | 3.01 |
| Maximum shear (σθ − σr) | 21.1 MPa | 2.60 |
Both margins clear the design target of 2. They cover the straight cylinder wall, away from the flange, end cap and threaded port. The 55 MPa yield strength is typical of annealed 6061-O and well below the roughly 276 MPa of 6061-T6, so it is a conservative value.
Face seal
The 38 mm O-ring outer diameter is larger than the 35 mm tube, so the O-ring sits in a gland cut into the flange face. When the bolts close the two faces, the 4 mm cross-section is squeezed into a 3 mm deep gland, which is 25% compression. The gland is sized so the uncompressed O-ring fills about 70% of its cross-section, leaving room for the rubber to deform.
Choosing the seal material and gland
We compared silicone, fluoroelastomer, thermoplastic polyurethane and nitrile, and chose nitrile (Buna-N) for its abrasion resistance, strength, temperature range and resistance to gas permeation. The proposal selects a 30 mm inner diameter O-ring with a 4 mm cross section.
The gland follows from three targets: a gland about 3% larger than the O-ring's inner diameter, 25% compression, and about 70% fill. That gives a 30.9 mm gland inner diameter, 3 mm depth and 5.99 mm width.
Bolted joint
Pressure inside the vessel pushes the two halves apart. The bolts are tightened first, so the flange faces are already clamped together before that load arrives. Each bolt and the flange it clamps then share the separating load in proportion to their stiffness: the bolt takes the fraction C, and the rest goes to relieving the clamp.
Fbolt = Fi + C P, Fclamp = Fi − (1 − C) P, C = kb / (kb + km)
So a stiffer flange means less added bolt load, and more preload means more clamp to lose before the joint opens. The design uses six M4 × 0.7 bolts, 16 mm long, in property class 4.8. Preloading to 90% of proof load gives about 2,450 N per bolt and about 2 N·m of torque, using At = 8.78 mm², Sp = 310 MPa and k = 0.2.
Design review
I rechecked the preliminary proposal against the assignment and its own inputs. Its arithmetic holds, and these inputs changed:
| Input | Preliminary proposal | Reviewed value |
|---|---|---|
| Pressure | 5.27 MPa absolute for sizing, 5.17 MPa gauge for the joint | 5.17 MPa gauge (750 psig) throughout |
| Length for 60 cm³ | 195.6 mm | 122 mm, from L/D = 4.89 × the 25 mm bore |
| Bolt circle | Ø42 mm in the text | Ø49 mm, as drawn, which leaves 5 mm of edge distance on the 14 mm flange |
| Gland width | 5.99 mm calculated, 2.99 mm on the drawing | 5.99 mm, since 2.99 mm is narrower than the 4 mm O-ring |
| Member modulus | 207 GPa, a steel value | 69 GPa for aluminum flanges, which raises C from 0.144 to 0.335 |
| Pressure area | The Ø25 mm bore | Out to the O-ring, since pressure reaches the seal |
This table shows how much those inputs matter to each bolt, at 5.17 MPa with the 2,450 N preload target and a 2,722 N proof load:
| Assumption | Load per bolt, P | C | Bolt load | Clamp left |
|---|---|---|---|---|
| Proposal: bore area, 207 GPa | 423 N | 0.144 | 2,510 N | 2,087 N |
| Bore area, aluminum flanges | 423 N | 0.335 | 2,591 N | 2,168 N |
| O-ring centerline (Ø34 mm), aluminum | 782 N | 0.335 | 2,712 N | 1,929 N |
| Calculated gland OD (Ø42.9 mm), aluminum | 1,244 N | 0.335 | 2,866 N | 1,622 N |
The clamp stays positive in every case, so the faces stay together. The most conservative case passes the bolt's proof load, because a 90% preload leaves little room above it. On a next iteration, I would lower the preload or use a stronger bolt class.
Machining and test
After the design work, we machined the vessel in the student machine shop. Lab staff then pressure-tested it against the 750 psig requirement, and it passed with no failures.
Team
This was a team of three.